

Product
Timber Bay Windows
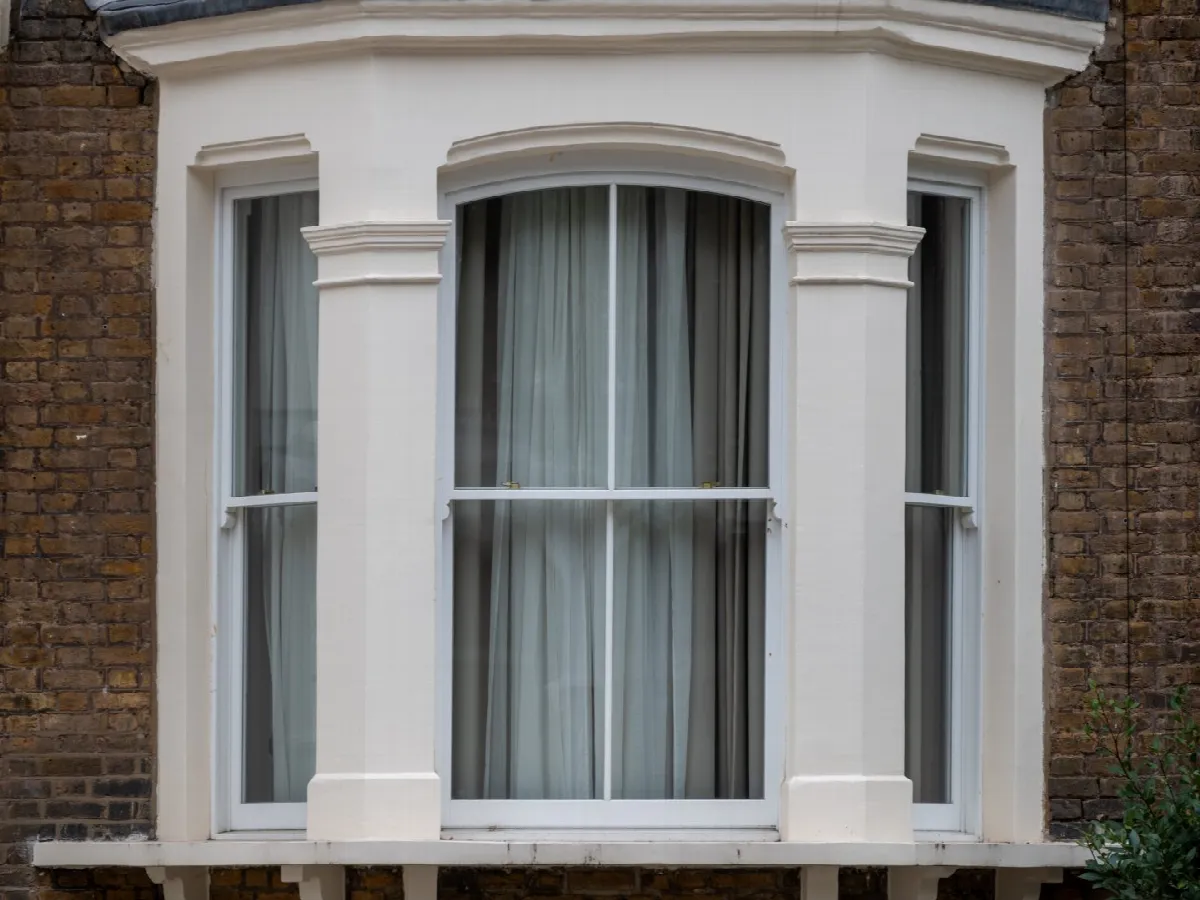
Bay windows installation by Bespoke Timber Windows covers everything from first measure to final fit. We make splay, square and curved bow bays in timber, with sash or casement lights, across London.
From £1,495
8–12 weeks from order confirmation
Overview
What a Timber Bay Window Adds to Your Home
A bay window does more than let in light. It extends the room, gives you a deep cill or window seat, and sets the character of the whole front elevation. When the proportions are right, people simply notice that the house looks better. Bespoke Timber Windows builds each bay as one complete unit, made to your structural opening rather than pieced together from separate windows.
Choose Your Style of Bay
Bespoke Timber Windows makes six styles of bay, and the right one depends on the shape of your existing opening and the age of the house. Most London period homes have a splay bay, while square bays, bows and mixed bays suit particular house styles and room layouts.
Splay Bay (Three-Sided)
Angled side lights and a flat front: the classic shape on Victorian and Edwardian terraces.
Square Bay
Right-angled sides and a deeper projection, giving you more usable floor space inside the room.
Bow Window
Four or more equal lights set on a gentle curve, softer in profile and a good match for rounded or period fronts.
Sash Bay Window
Sliding sash lights across the front and sides, the traditional look for period homes, running on weights and cords or spiral balances.
Casement Bay
Side-hung or top-hung lights, simple to open and well suited to 1930s and contemporary houses.
Mixed Bays
Sash lights at the front with casement returns, or the reverse, chosen for ventilation, looks and how you use the room.
What Goes Into a Timber Bay Window
A timber bay window is an assembly of structural and joinery parts, not a single window. Knowing what each part does helps you compare quotes properly, because a lower price can mean a lighter head or corner posts without reinforcement.
-
Anatomy of a timber bay
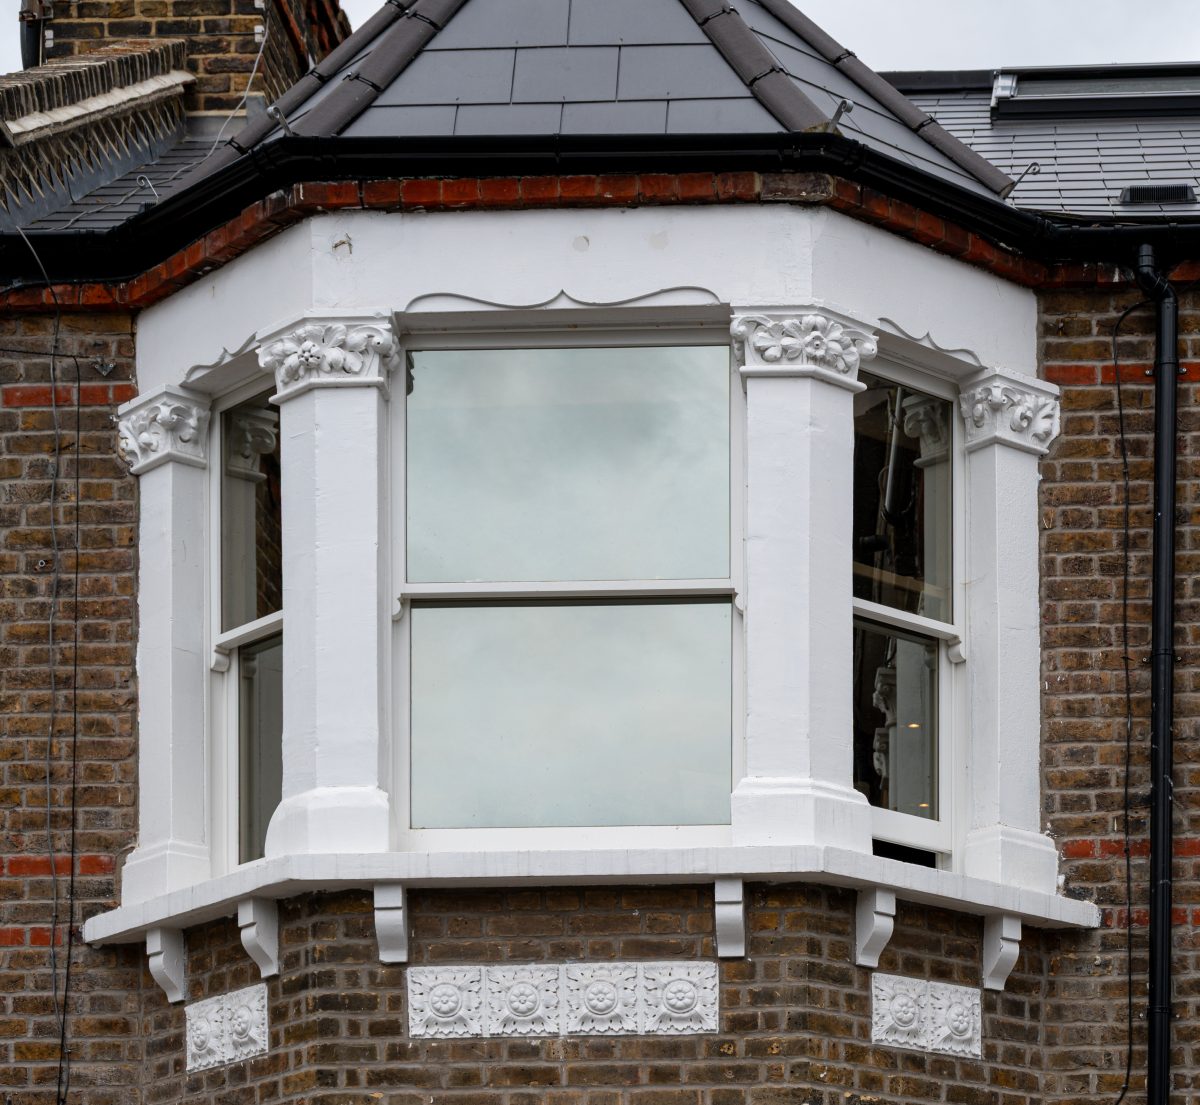
Corner Posts
Structural
Timber or steel-reinforced uprights that carry the load from the wall or roof above.
- Timber, or steel-reinforced where the load above needs it
- Load checked and support agreed at survey, before the quote is final
- Made with the head and lights as one assembly
-
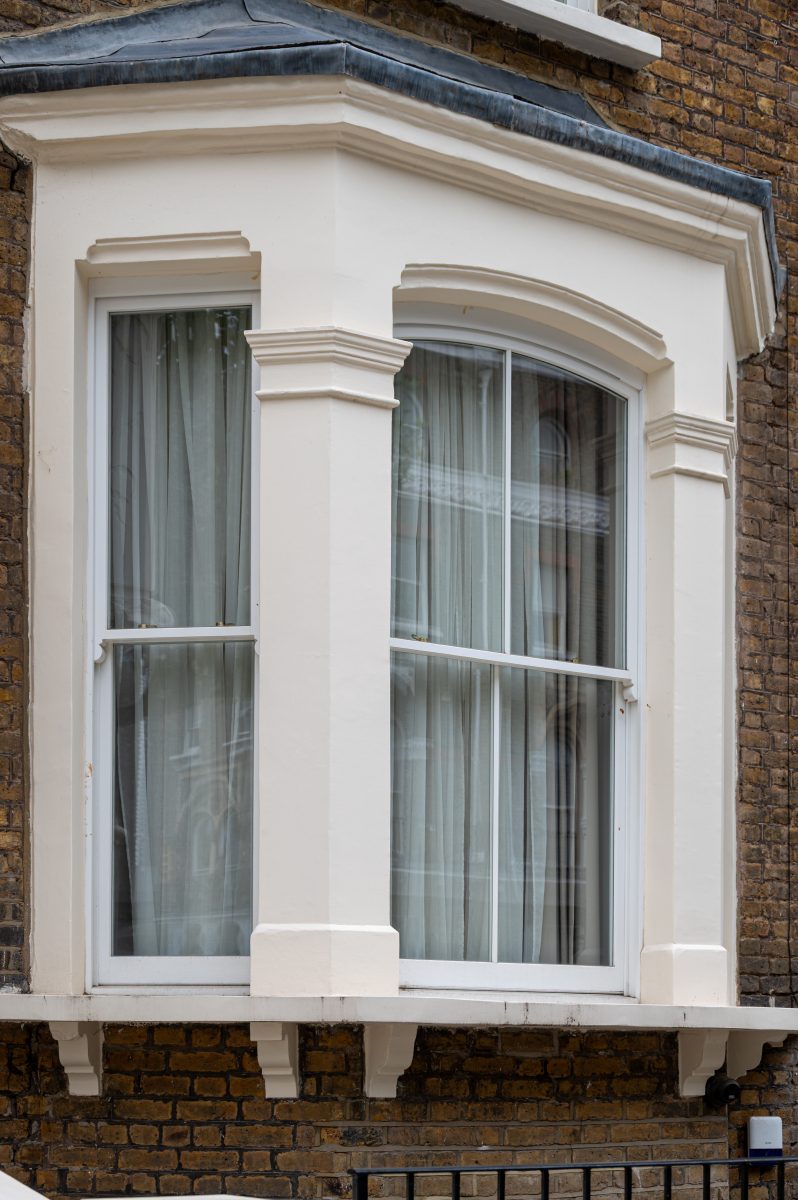
Anatomy of a timber bay
Head
Structural
The structural beam across the top, sized to suit your opening and the load it carries.
- Held on temporary support while the old bay comes out
- Itemised in your quote with the posts, windows and cill
- A lower quote can mean a lighter head, so compare like for like
-
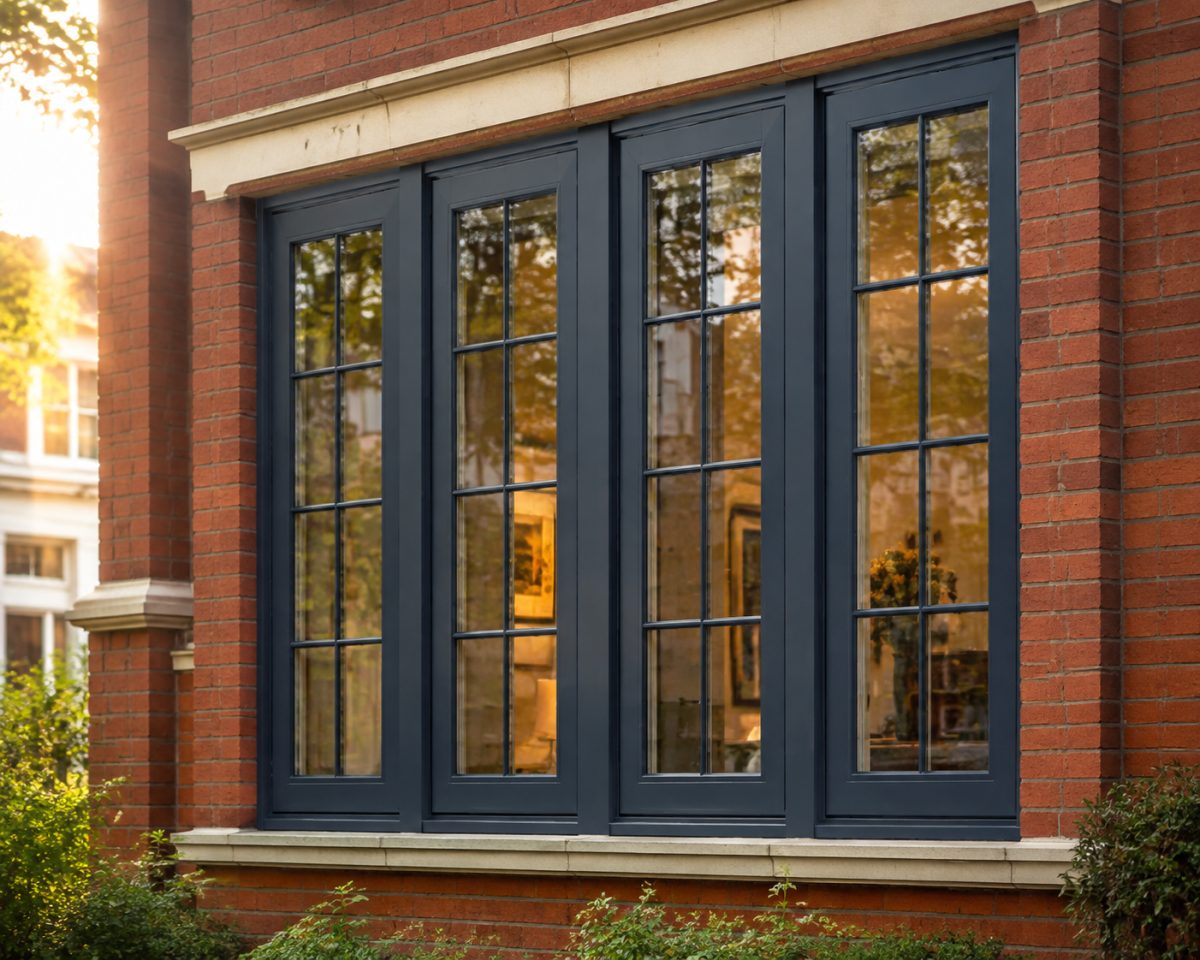
Anatomy of a timber bay
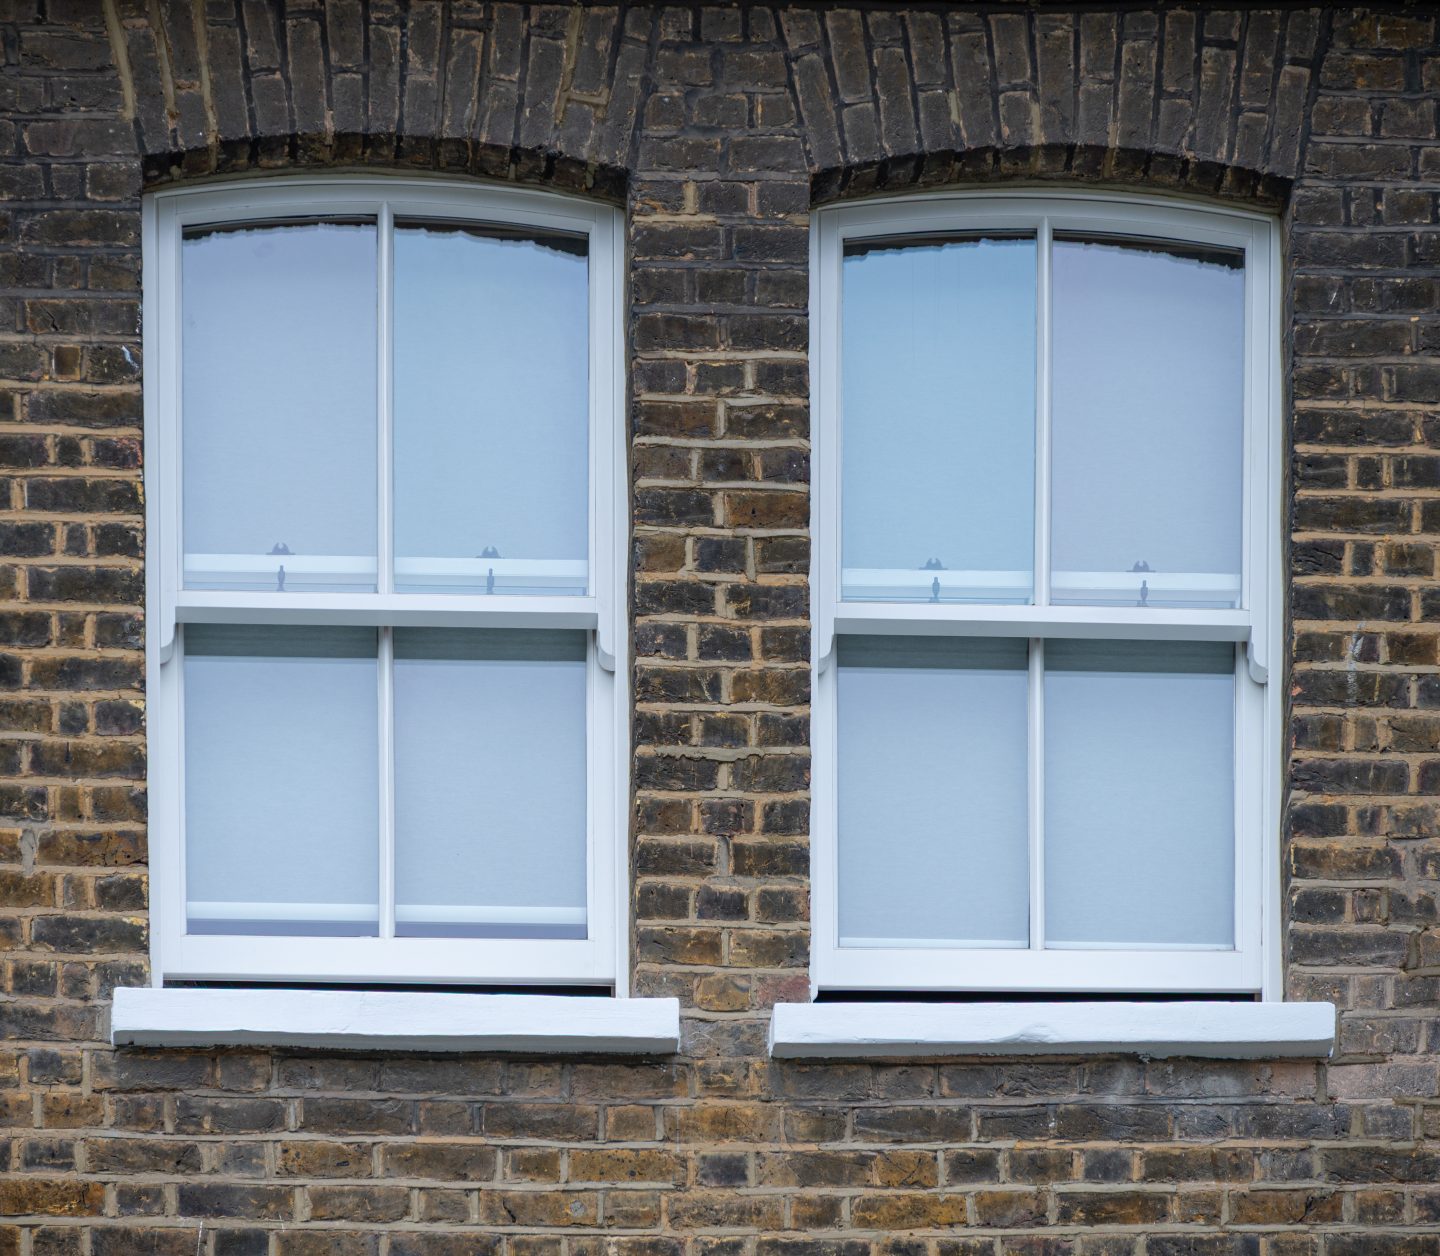
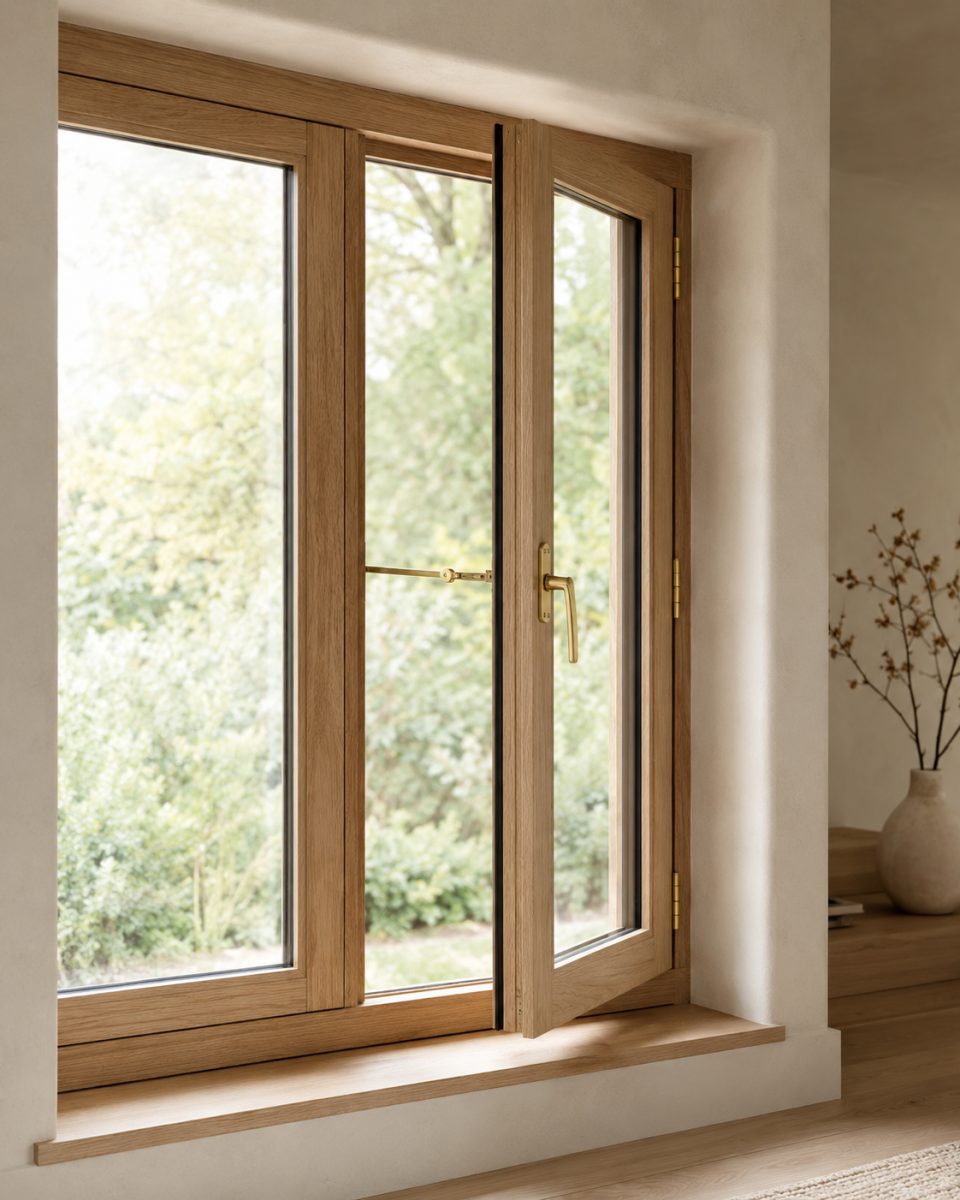
Windows
Joinery
Sliding sash or casement lights set at the angles of your bay.
- Sash, casement or a mix of both in one bay
- Sashes run on weights and cords or spiral balances
- A-rated double glazing as standard, with triple and acoustic options
-
Anatomy of a timber bay
Cill and Seat Board
Base
The base of the bay, which can double as a deep window seat inside.
- Cill outside, seat board inside
- Priced with the posts, head and windows, so nothing falls between trades
- Made and factory-finished in our Harrow workshop
-
Anatomy of a timber bay
Roof
Optional
Optional lead, slate or GRP covering to finish the projection outside.
- Lead, slate or GRP
- Only where your bay needs one
-
Anatomy of a timber bay
Ironmongery
Hardware
Sash lifts or casement fasteners, matched to the rest of your house.
- Sash lifts and fasteners on sash bays, fasteners on casement bays
- Multipoint locking and internal beading as standard
- PAS 24 security as an option


Timber Bay Window Specification
Every timber bay window from Bespoke Timber Windows starts from the same core specification, then is adapted to your opening, your structure and the style of your house.
- Timber
- Responsibly sourced softwood or hardwood, factory-finished
- Bay styles
- Splay, square, bow and mixed
- Opening lights
- Sliding sash, side-hung or top-hung casement, or fixed
- Glazing
- A-rated double glazing (1.2 W/m²K) as standard; triple (0.7 W/m²K) and acoustic options
- Security
- Multipoint locking and internal beading as standard, PAS 24 optional
- Structure
- Timber or steel-reinforced corner posts and a head sized to your opening
- Roof (optional)
- Lead, slate or GRP
- Compliance
- Part L compliant, fitted by a FENSA Registered installer
- Lead time and price
- 8–12 weeks from order confirmation, from £1,495
Colours & Finishes
Any RAL colour available. Internal and external colours can be different at no additional cost. Factory spray finish standard. All colours matched on site survey.
Glazing options and U-values
A bay has more glass than most windows in the house, so the glazing you choose has a bigger effect on warmth and noise. Every double glazed bay window from Bespoke Timber Windows is A-rated, with a low-E coating and argon fill, and triple or acoustic glass is available where the street or orientation calls for it.
| # | Glass | Feature | U-Value |
|---|---|---|---|
| 1 | Double Glazed Most homes, with low-E coating and argon fill. | A-Rated | 1.2 W/m²K |
| 2 | Triple Glazed Maximum warmth across the whole bay, especially north-facing bays. | Best Thermal | 0.7 W/m²K |
| 3 | Acoustic Glass Front bays on busier roads, up to 44dB reduction. | 44dB Reduction | 1.2 W/m²K |
Why Trust Us With Your Bay Window?
Replacing a bay means taking out part of the front wall’s structure, so the company you choose needs to understand loads as well as joinery. Bespoke Timber Windows plans the temporary support, builds the posts, head and lights as one assembly, and fits the whole bay with installers we employ ourselves.
-
Structure planned first: We check the load above and agree the support method at survey, before any quote is final.
-
One assembly, one quote: Posts, head, windows, cill and seat board are priced together, so nothing falls between trades.
-
Sash, casement or both: We make every type of light, so a sash bay window with casement returns matches on every face.
-
Curves made to measure: Bow windows are templated on site and built to the exact radius of your opening.
-
Proven on London fronts: More than 800 windows fitted since 2017, with a 4.9★ Google rating from 340+ reviews.
Bay Windows Installation Across London and the Home Counties
Bay windows installation at Bespoke Timber Windows is carried out by our own fitters, never subcontractors, so the people who measure your home are the people who fit your windows. Installation follows 8–12 weeks after order confirmation, and as a FENSA registered installer we register the work with building control for you.
How we fit your bay windows:
-
Estimate: Send us your sizes for a free instant estimate, so you know the likely cost before you book anything.
-
Survey: We take a 10% deposit to book your survey, then measure each opening, check the reveals, cills and brickwork, and confirm your price. The deposit comes off your total when you order.
-
Manufacture: Your windows are made, glazed and factory-finished in our workshop.
-
Protect: We cover floors and furniture and protect the work area inside and out.
-
Remove and fit: We take out the old windows, fit the new frames square and level, and seal them to the masonry.
-
Make good and check: We make good the reveals, adjust each sash or casement so it opens and locks smoothly, and leave the site tidy.
Architects and trade buyers can also order our timber bay windows on a supply-only basis.
Bay Windows FAQs
In most cases, yes. Bespoke Timber Windows fits temporary support under the wall or roof above, installs new structural posts and a new head, then removes the old frame. The structure stays supported throughout, and we finish the reveals and seat board before we leave.
Yes. Bespoke Timber Windows makes curved bow windows by templating the radius of your opening on site, then making the curved head and cill sections to match in our workshop. Each light is set on that curve, so the bow sits evenly against the brickwork.
Yes. A sliding sash front with casement returns is a common combination, because the side lights are often too narrow for a sash to work well. Bespoke Timber Windows makes both, so profiles, glazing bars and finish match across every face of the bay.
Most bay windows take 8–12 weeks from order confirmation to make and fit at Bespoke Timber Windows. That covers structural checks, manufacture and factory finishing. Fitting on site usually takes one to two days, depending on the size of the bay and whether the roof is being replaced.
A like-for-like bay window replacement often does not need planning permission, but the rules change if the house is listed, in a conservation area or Article 4 area, or if you are changing the size or shape of the bay. Check with your local planning authority; we can supply drawings to support an application.
Triple glazing is worth it in a bay that faces north or takes the weather, because a bay has a large area of glass. It lowers the U-value from 1.2 W/m²K to 0.7 W/m²K but adds cost and weight, so Bespoke Timber Windows talks through both at survey.
Ready to Replace Your Bay Windows?
Send Bespoke Timber Windows photos of your existing bay and we will recommend the right style, from a splay sash bay to a curved bow, with a free estimate from the workshop.
Related Products
You Might Also Like
Most Popular
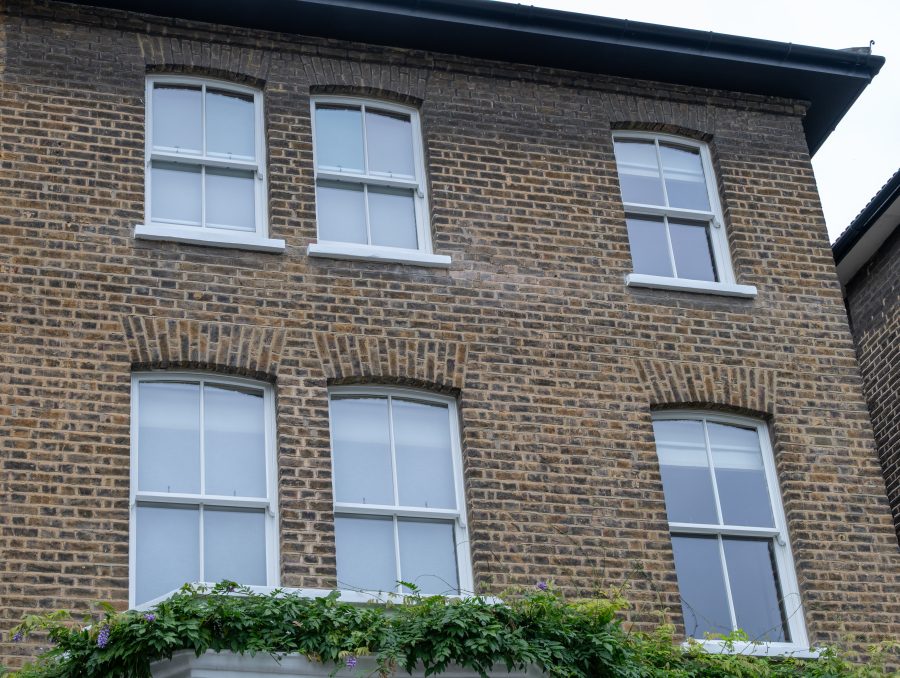
Sash Windows
Classic six-over-six designs. Counterbalanced for smooth, effortless operation.
From £895
VIEW →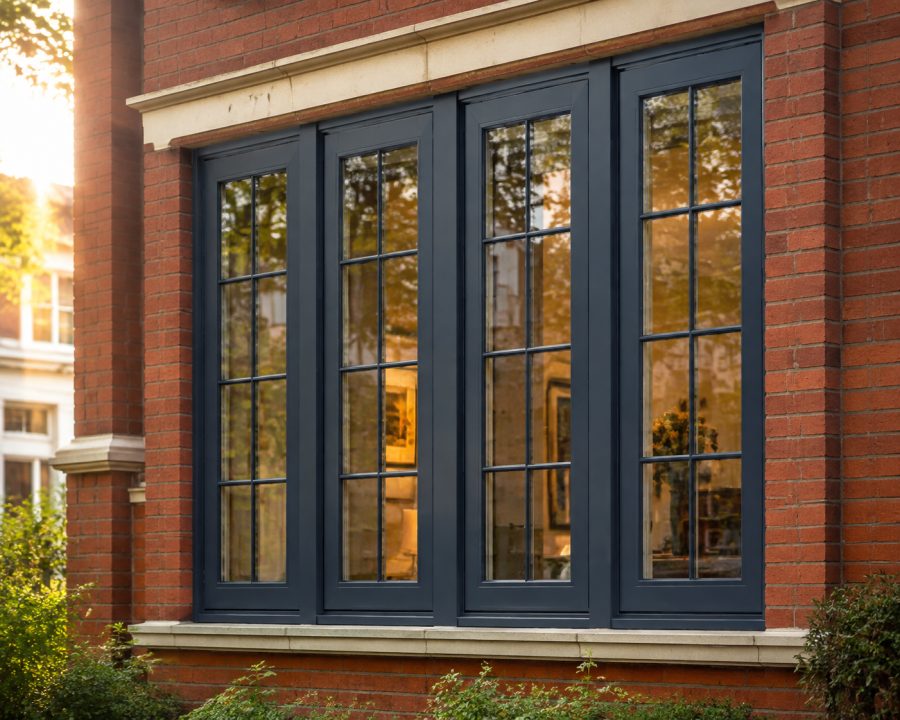
Best Value
Casement Windows
Side-hung, top-hung, and tilt-and-turn. Versatile designs for any elevation.
From £595
VIEW →
Heritage
Flush Casement
Seamless flush sash sitting within the frame. Ideal for conservation areas.
From £645
VIEW →
