


Product
Timber Stable Doors
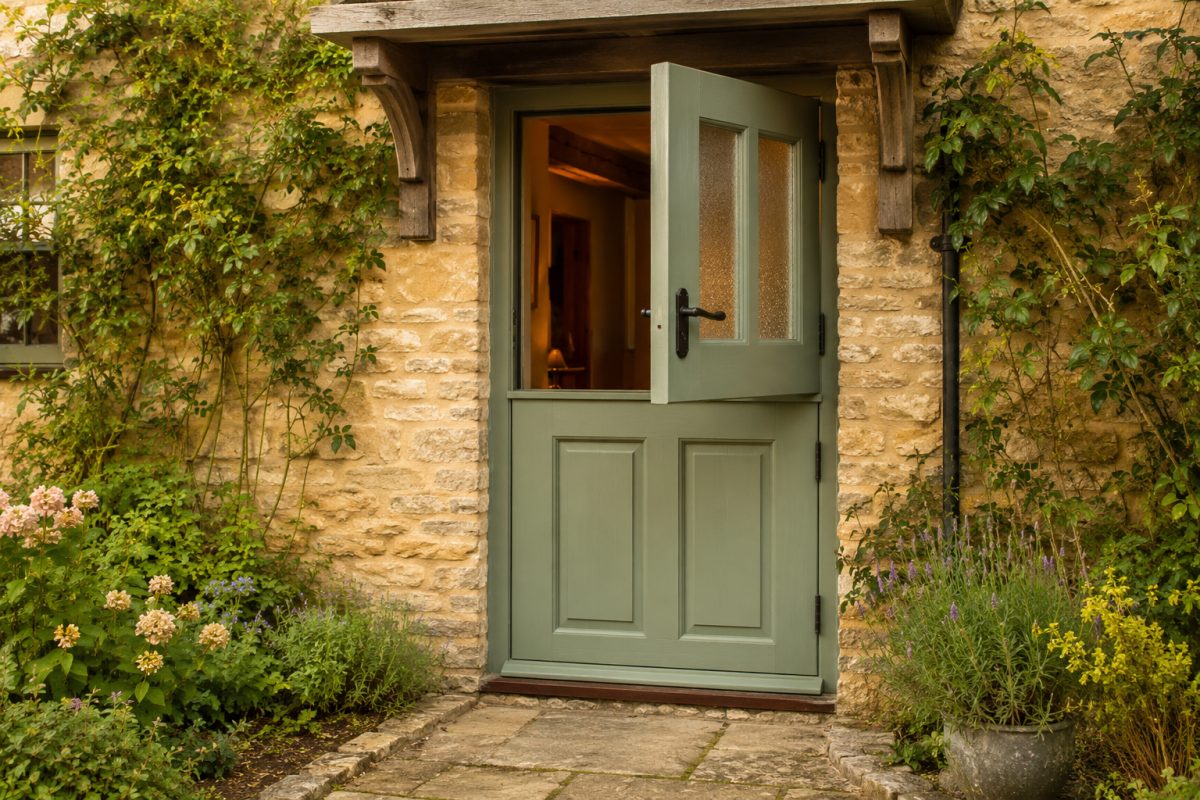
Timber stable doors from Bespoke Timber Windows have top and bottom leaves that open independently, for the front or back of your home. As a stable door manufacturer in London, we make every door ourselves, and our own team takes care of stable doors installation from first measure to final fit.
From £1,195
6–10 weeks from order confirmation
Overview
A Stable Door Lets You Choose What Comes In
Open the top leaf of a stable door and you get light and fresh air, while the bottom leaf stays shut to keep children and pets in. Bespoke Timber Windows makes and fits timber stable doors to your opening, so both leaves meet cleanly and close as one.
Key Benefits
Country Character
The traditional split-door look, ledged-and-braced or panelled, for cottages and character homes.
Light & Ventilation
Open the top half for a breeze and a view while the bottom half keeps children and pets in.
Locks as One
Concealed drop-bolt unites both halves, then multi-point locking secures the whole door. Optional PAS 24 certification.
Stable Timber
Engineered hardwood keeps both leaves true so they always meet cleanly.
What Goes Into a Timber Stable Door
A stable door is two leaves in one frame, and the join between them is where a poor one leaks, rattles or drops. Knowing the parts helps you compare quotes from one stable door manufacturer to the next.
-
Top leaf: Opens on its own for light and air, and can be solid or glazed.
-
Bottom leaf: Stays closed to keep pets and children in, or opens with the top leaf as a full door.
-
Meeting rail: The rebated joint where the two leaves meet, fitted with a weather seal to stop draughts.
-
Drop-bolt: A concealed bolt that joins the two leaves, so they open and lock together as one door when you want them to.
-
Locking: Multi-point locking plus a mortice deadlock, with PAS 24 certification as an option.
-
Hinges and latch: Black tee or strap hinges, or concealed butt hinges, with a Suffolk or Norfolk thumb latch if you want the traditional look.
-
Cill and threshold: A weathered cill that sheds water away from the bottom leaf.
Timber Stable Door Specification
This is the standard build for a stable door from Bespoke Timber Windows. Sizes, panel layout and ironmongery are then set to your doorway.
- Timber
- Softwood or hardwood
- Style
- Ledged and braced or panelled, with an optional glazed top
- Configuration
- Top and bottom leaf opening independently or together
- Opening
- Inward or outward (agreed at survey)
- Locking
- Concealed drop-bolt plus multi-point locking (PAS 24 optional)
- Glazing
- Solid, or glazed top leaf in toughened double glazing
- Finish
- Factory spray, brush paint, natural oil or stain
- Lead time
- 6–10 weeks from order confirmation
- Guarantee
- 10 years structural, 5 years finish
Colours & Finishes
Any RAL colour available. Internal and external colours can be different at no additional cost. Factory spray finish standard. All colours matched on site survey.
Double Glazed Stable Door Options
Glass only goes in the top leaf of a stable door, so the choice is between daylight and privacy. Every double glazed stable door from Bespoke Timber Windows uses a toughened A-rated unit, and a fully solid door is also available for a traditional look.
| # | Glass | Feature | U-Value |
|---|---|---|---|
| 1 | Glazed Top Half Kitchens and boot rooms that need more daylight. | A-Rated | 1.2 W/m²K |
| 2 | Obscure Glass Doors overlooked from a yard, lane or neighbour. | – | 1.2 W/m²K |
Where a Timber Stable Door Fits Your Home
A wooden stable door suits any external doorway where you want air and a view without leaving the door wide open. It earns its place in five kinds of doorway.
-
Kitchen back door: Open the top leaf while you cook, and keep the bottom closed.
-
Country cottages and barn conversions: The style these homes were built for.
-
Homes with pets or young children: Fresh air and light with a closed lower half.
-
Front doors on period homes: Character and a friendly welcome, with full locking when closed.
-
Utility rooms and garden entrances: Ventilation without leaving the door wide open.
Stable Doors Installation Across London and the Home Counties
Stable doors installation needs a plumb frame, a level cill and two leaves that meet perfectly, so Bespoke Timber Windows sends its own installers to every job. You can order supply and fit, or supply only if you have your own builder.
We cover Pinner, Stanmore, Wembley, Northwood, Ealing and Barnet, and further out in Hertfordshire, Surrey and Essex.
Stable Doors Installation: From Enquiry to Fitting
Stable doors installation with Bespoke Timber Windows runs in six steps and takes 6–10 weeks from order confirmation. The survey matters most, because two leaves only meet cleanly if the frame is measured true.
-
Enquiry: Tell us about the doorway and the style you want, and send a photo if you can. We come back with a free estimate before you book anything.
-
Survey: We measure the opening, check the frame and agree the opening direction. Booking the survey takes a 10% deposit, which comes off your final order total, so the survey is free when you order.
-
Quote: You receive itemised prices and a clear specification for both leaves, the frame, glazing, locks and finish.
-
Build: Your door is made and factory-finished in our Harrow workshop.
-
Fitting: We fit the frame and both leaves, set the seals and finish the reveals.
-
Aftercare: We show you how to use the locks and the drop-bolt, advise on maintenance and return if something needs adjusting.
Stable Doors FAQs
A stable door is an external door split horizontally into two leaves, so the top opens on its own while the bottom stays closed. You get light and fresh air without leaving the whole doorway open. Bespoke Timber Windows builds timber stable doors with both leaves in one frame.
Yes. A concealed drop-bolt joins the two leaves, so the door swings and locks as one full-height door. Release the bolt and the top leaf opens on its own. The multi-point lock secures the whole door when it is closed.
No, not when the joint is made properly. Bespoke Timber Windows machines a rebated meeting rail between the two leaves and fits a weather seal to it, with perimeter seals at the top, bottom and sides of the frame.
Yes. A glazed top leaf is a popular choice for kitchens and boot rooms, because it brings in daylight even with the door shut. Choose clear, obscure or leaded glass, all in toughened double glazing. Clear and obscure glass give a U-value of 1.2 W/m²K, and leaded glass 1.4 W/m²K.
The split usually sits at about waist height, roughly one metre from the floor, so an adult can lean on the bottom leaf. Every door is made to measure, so Bespoke Timber Windows can set the split to line up with a worktop or window cill.
Choose by the age and style of the house. A ledged and braced door, made from vertical boards, suits cottages, barn conversions and farmhouses. A panelled door looks more formal and suits Victorian and Edwardian houses. Both can take a glazed top leaf.
Yes. Stable doors from Bespoke Timber Windows have multi-point locking and a mortice deadlock, so the closed door is secured like any other entrance door, and PAS 24 certification is optional. A panelled design with a glazed top leaf suits most front elevations. For other front door styles, see our entrance doors page.
Book a Stable Door Survey
Start with a free estimate. Bespoke Timber Windows then measures your doorway, agrees the style with you and confirms a fixed price for your stable doors. Contact us today!
Related Products
You Might Also Like

Secure
Entrance Doors
Mortice-locked solid timber doors with multipoint hardware.
From £1,295
VIEW →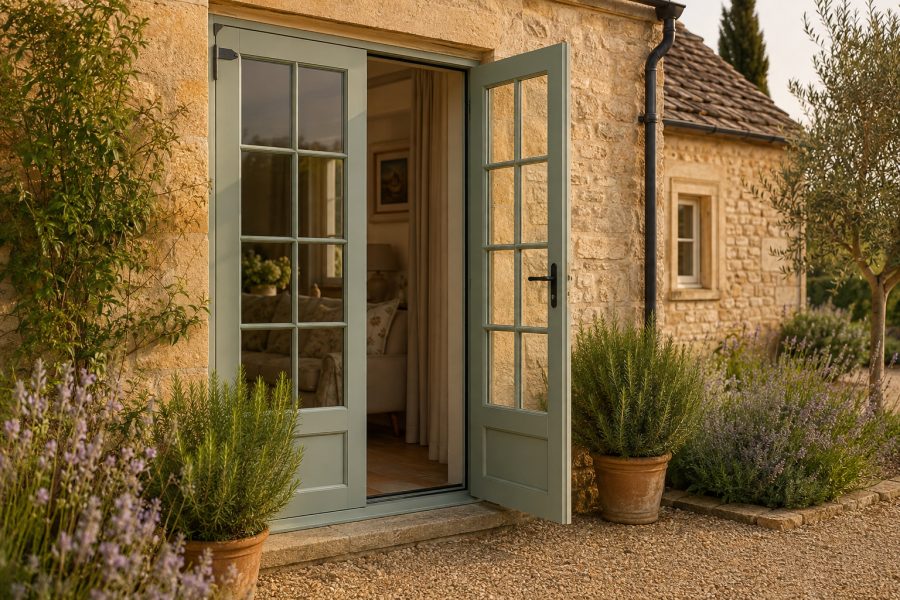
Light & Air
French Doors
Full-height glazed pairs opening inward or outward.
From £1,395
VIEW →
Open Plan
Bi-Fold Doors
Slim sightlines, maximum aperture - blurring indoor and outdoor.
From £2,495
VIEW →
